

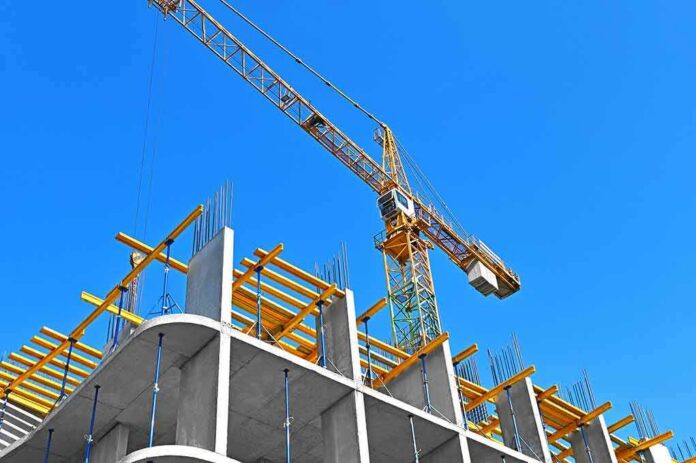
A Midtown high-rise under conversion buckled at key support columns, forcing mass evacuations and a rush to stabilize the tower.
Story Highlights
- Workers found buckling columns around the 21st floor, with floors above sagging under load.
- The project planned to add 11 floors during an office-to-housing conversion, increasing weight on older columns.
- Officials say the building showed continued movement and remains at risk of a localized collapse.
- The site drew multiple safety violations last year, and a worker has sued over a prior floor failure.
What Investigators Confirm About The Failure Zone
City officials evacuated several buildings near East 42nd Street after crews saw buckling columns on the 21st floor of the former Pfizer headquarters on Tuesday. Fire officials reported floors from roughly the 21st to the 26th sagging under weight in the active construction zone. Reporters on scene described bent or deflecting steel members as contractors halted work. Authorities launched a building by building check and closed streets around the site to keep the public clear while engineers assessed next steps.
The developer said the damage was limited to a small section of one building within the larger project. That statement matched what responders called a threat of a localized collapse, not a total failure. Officials still called the situation extremely serious, noting the tower remained unstable while bracing plans moved forward. No deaths were reported. The Department of Buildings began a formal probe into what failed and why, and what construction actions can resume safely.
Why Added Floors And Load Paths Matter
Plans called for an office-to-residential conversion that would add roughly 11 new floors to the existing steel frame. That move increases vertical loads on columns and demands clear, continuous load paths from the new levels down to the foundation. Fire officials and local outlets linked the visible bending and sagging to load on the 21st floor area where active work concentrated. The agency said an investigation will test whether the added weight or a design, material, or oversight miss drove the failure.
Past records listed no earlier structural red flags before this construction phase. That point supports a narrow theory: the building performed under the original office design but struggled under the new, heavier plan during conversion work. Still, that is not proof by itself. Only a full engineering review can show if the column capacity, connections, shoring, or sequencing fell short, or if contractors changed or damaged members while opening floor plates for new apartments and systems.
Safety Oversight, Prior Violations, And Accountability
Media reports noted seven construction safety violations in 2025 tied to this project. Those records raise fair questions about site discipline and the quality of prior work during the conversion. A separate lawsuit by a worker claims a floor gave way during the renovation, which, if accurate, suggests earlier instability or poor methods. These items do not prove the cause of this week’s buckling, but they justify strict scrutiny of management, inspection logs, and on-site decisions as the probe unfolds.
High-Rise in Midtown Manhattan At Risk of Collapse – https://t.co/TakrQ000zW https://t.co/fcT7yXee9s #HighRise #Manhattan #RealEstate #UrbanDevelopment #Architecture
— The Global Centre for Risk and Innovation (GCRI) (@RiskCentre) July 7, 2026
Officials on scene warned that while the steel frame reduced the odds of a total collapse, the chance of a localized collapse stayed high until bracing could be installed. That risk explains the sweeping street closures, the cordon around neighboring buildings, and the step-by-step plan to shore, monitor, and then gradually reopen. Crews will check if columns and beams meet the design loads for the 11-floor addition and whether any steel suffered permanent damage that now needs replacement.
What Comes Next: Data, Transparency, And Common-Sense Reforms
The city should release the full Department of Buildings report, including load calculations, shop drawings, and field change orders. That record should show whether the added floors exceeded column capacity or if a material defect or sequencing error caused the bending. An independent audit could verify that the new residential loads, mechanical systems, and rooftop elements fit within code limits. Clear facts will protect families, workers, and nearby small businesses who live and earn under these towers.
New York needs housing, but not at the cost of safety. Conversions can work when plans respect physics, follow the code, and keep strict oversight day by day. That means honest schedules, real-time monitoring, and zero tolerance for cutting corners. Taxpayers should not foot the bill for negligence. If investigators find bad design or sloppy work, fines and fixes must come fast—and from those responsible—so the city can build more homes without putting neighbors in danger.
Sources:
facebook.com, therealdeal.com, nypost.com, abc7ny.com, youtube.com